A Single House Type Built As A Stone Estate
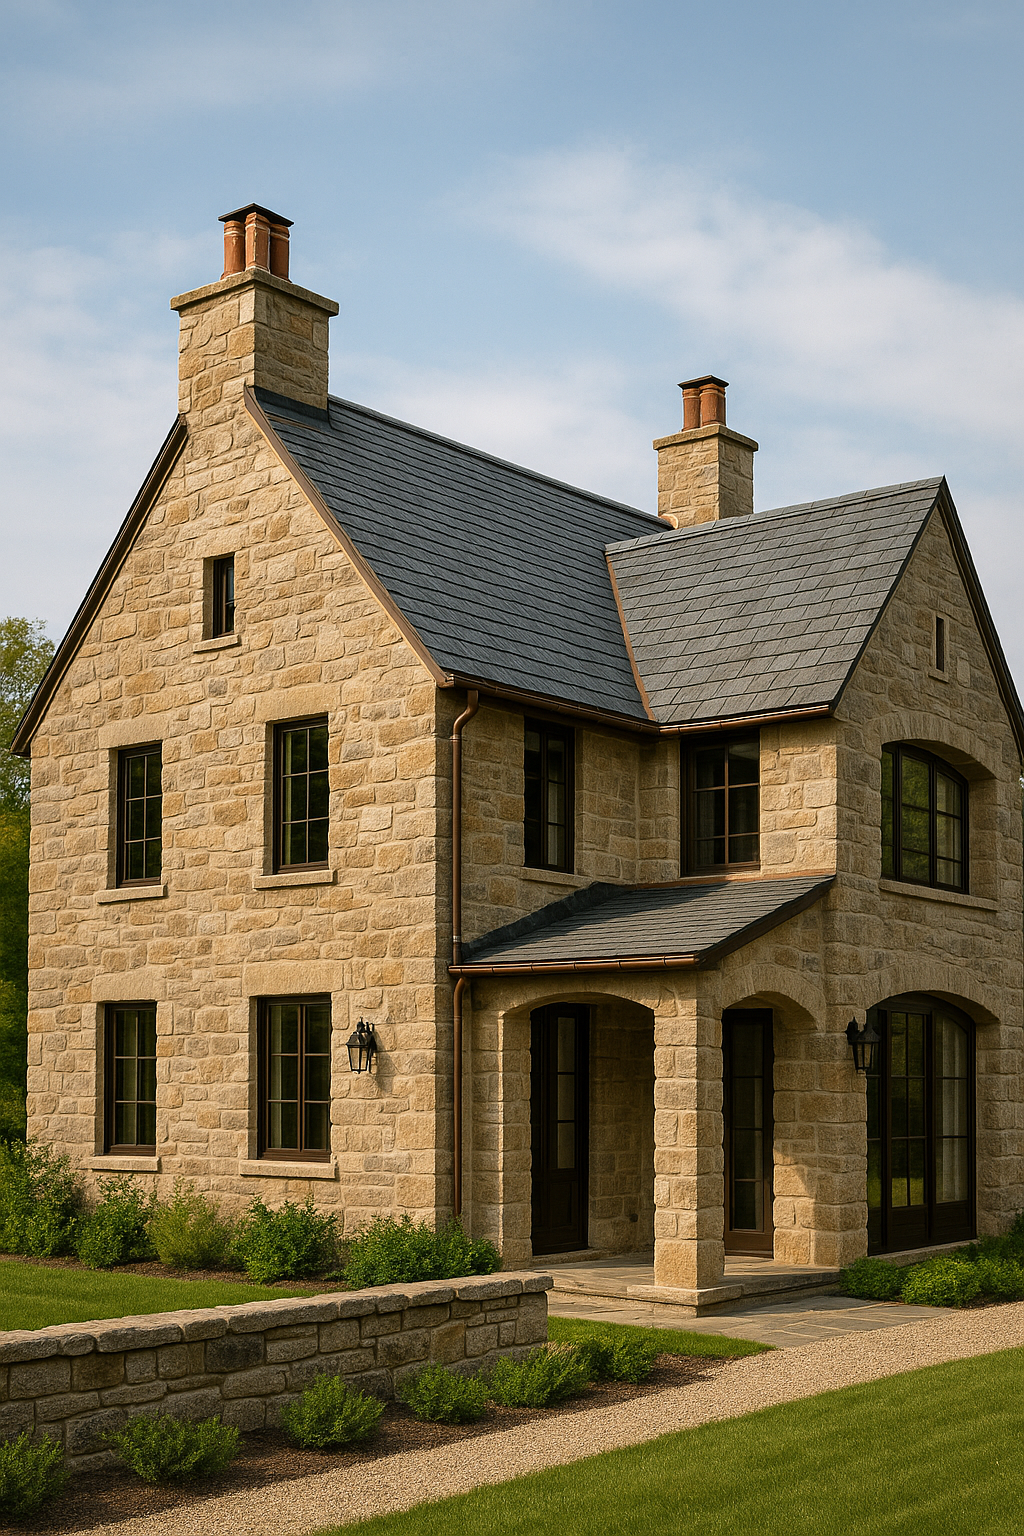
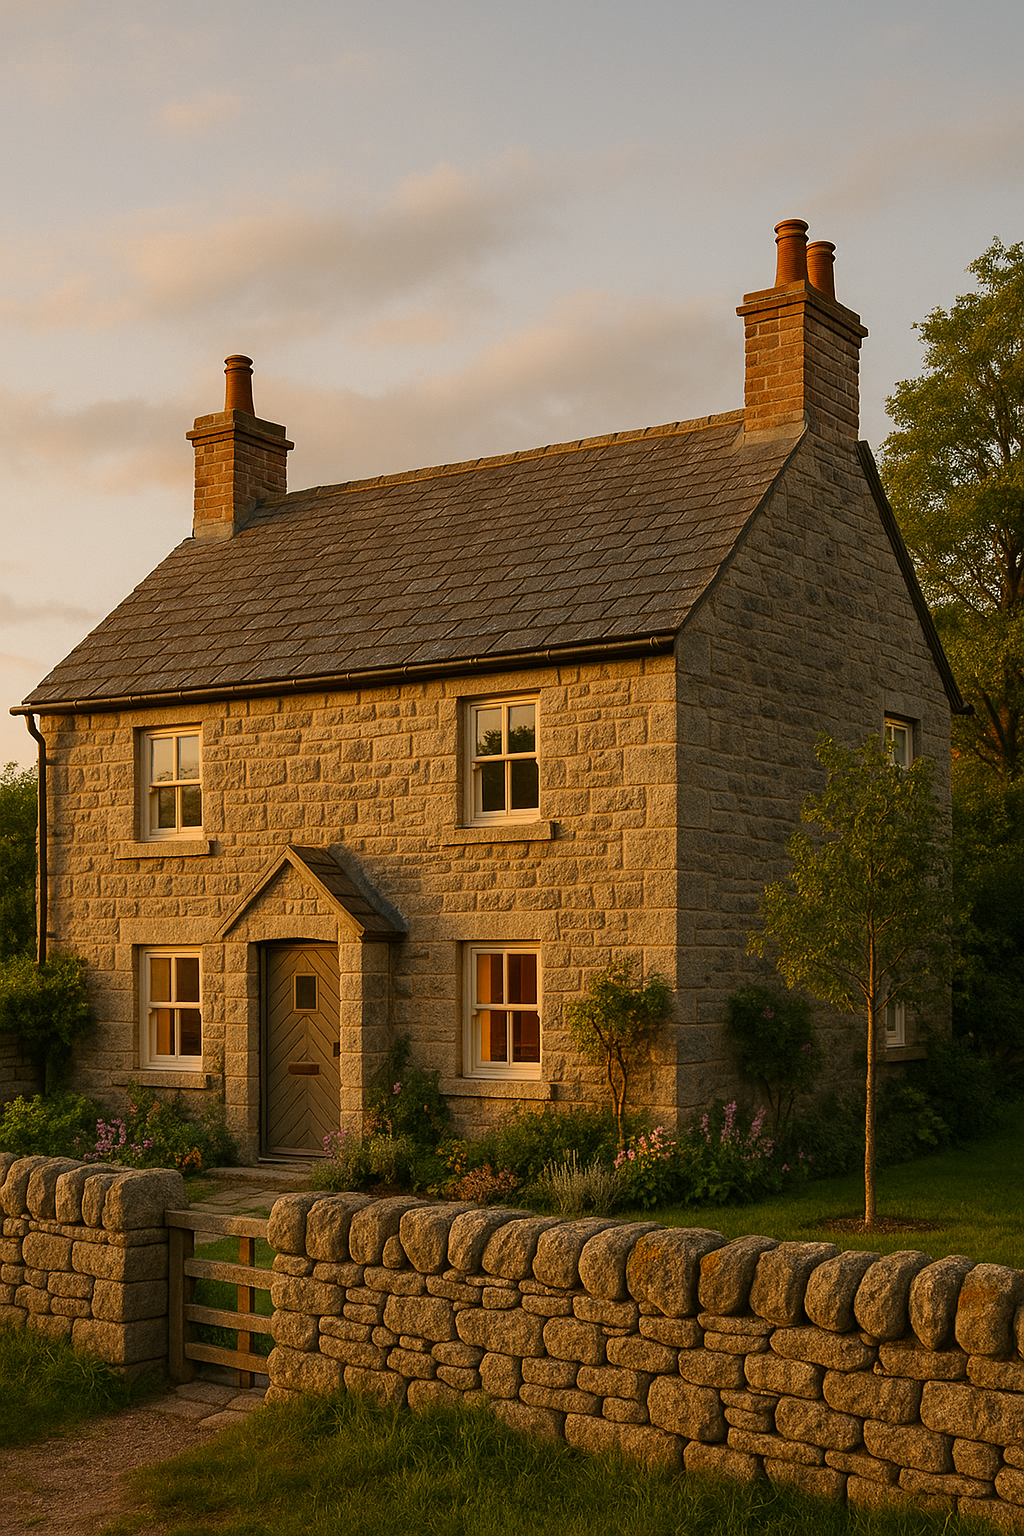
The Heritstone Custom Home is not a catalog of plans. It is one disciplined stone house type: a reinforced concrete structure wrapped in full-bed sandstone, dual masonry chimneys, a true slate roof and continuous copper gutter architecture — built as a small estate, not a dressed-up production shell.
- Reinforced concrete primary structure and wall system.
- Full-bed sandstone exterior with stone porch and base details.
- Dual chimneys, true slate roof and continuous copper guttering as standard, not upgrades.
This house exists for owners who want one serious, long-lived residence — not a sequence of temporary houses.
How This House Is Defined
Rather than endless variations, the Heritstone Custom Home focuses on a single, correct combination of structure, envelope and massing. Everything else — windows, interior layouts, finishes — is developed inside that disciplined exterior frame.
Structure
Reinforced concrete and engineered masonry form the bones of the home — wall systems, bearing points and chimney mass designed to carry real stone and slate without compromise.
Envelope
Full-bed sandstone, dual chimneys, slate, copper gutters and heritage roof detailing are treated as one assembly, not separate trades. Water, movement and time are planned for from the start.
Setting
The house is sized and proportioned as a small estate home — suitable for rural land, larger lots and select in-city plots where a true masonry residence belongs.
Reinforced Concrete & Wall System
The Heritstone Custom Home is built around a structural concept first, not a façade. The concrete, masonry and wall assemblies are designed to carry stone, chimneys and roof loads correctly before any exterior finish is considered.
- Reinforced concrete foundation and primary wall mass, detailed for true stone weight.
- Heritstone structural wall system tying concrete, masonry and stone into one load path.
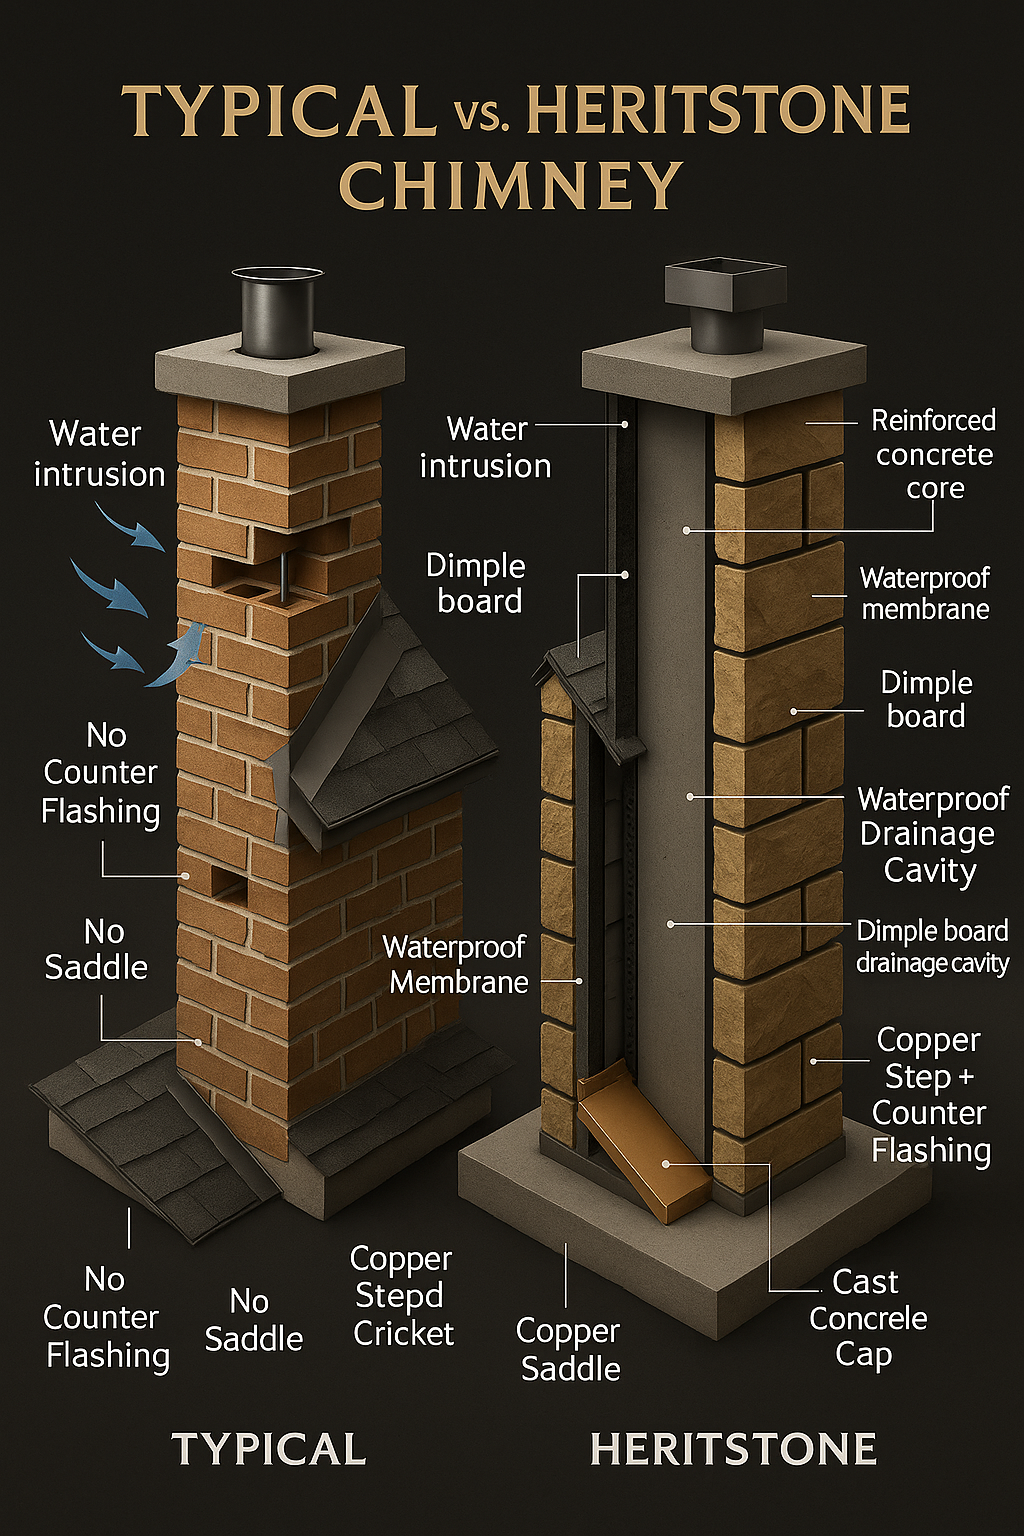
- Chimney bases and firebox walls designed as part of the main structure — not afterthoughts.
- Engineered bearing for slate roof framing, chimney loads and copper gutter architecture.
- Drainage, waterproofing and thermal performance addressed at the structure, not the paint.
Roof, Chimneys & Copper Architecture
Dual masonry chimneys, true slate and continuous copper guttering are not optional on this house. They define the roofline and are detailed as one system — from valleys and hips to crickets, pans and downspouts.
Every penetration, saddle and transition is modeled around how water moves, how stone and slate expand, and how copper ages. The result is a roof architecture that is meant to sit correctly on the landscape for decades instead of chasing the next replacement cycle.
Heritage Roof Geometry & Detailing
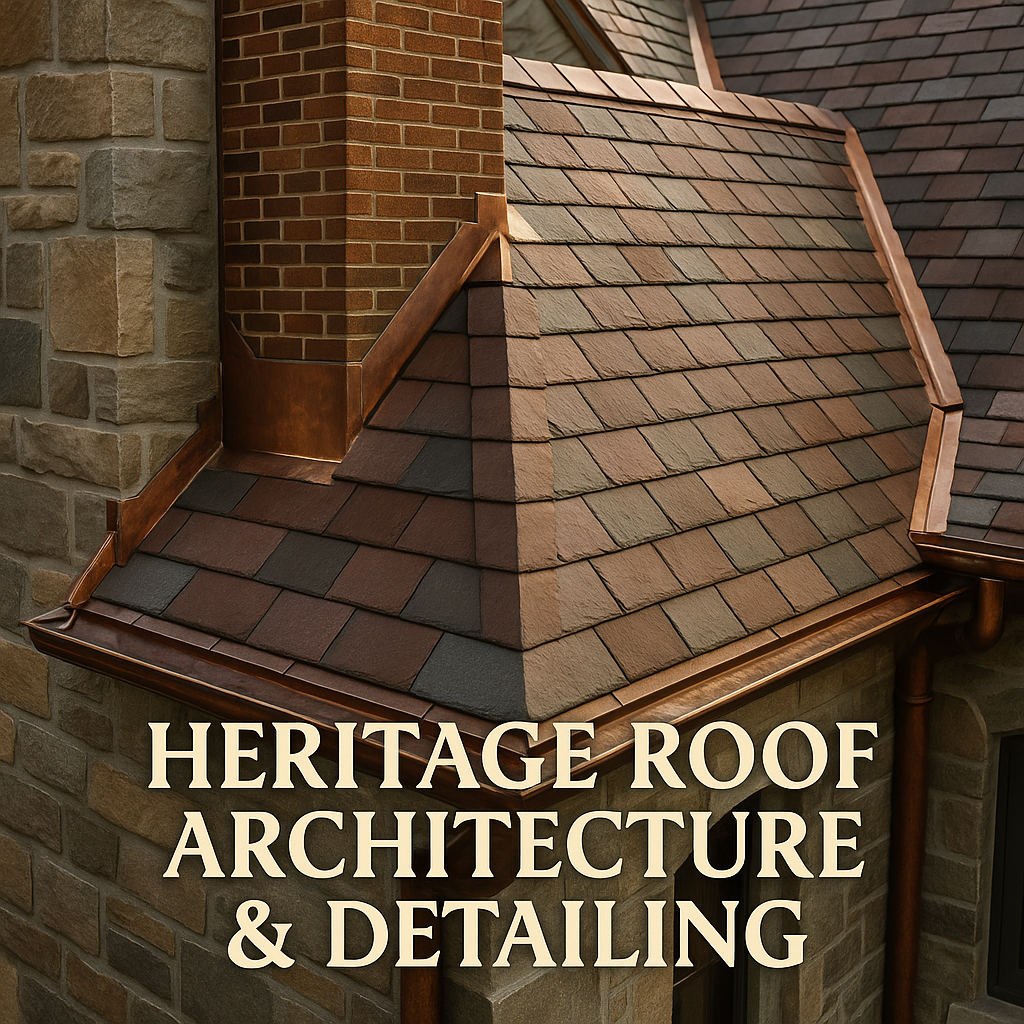
The roof is where slate, copper and masonry meet. The Heritstone Custom Home treats these intersections as primary work — valleys, hips, eaves and chimney interfaces drawn and built with the same care given to the stone below.
- Steep-pitch slate fields sized for proportion, not only square footage.
- Copper valleys, ridges and perimeter flashings set out as a single drainage plan.
- Chimney crickets, saddles and step flashings drawn and formed for long-term service.
- Gutter and downspout routing integrated into the stone and site design, not added later.
Plan, Scale & Everyday Use
Inside the disciplined exterior, the plan is tailored to how the owner actually lives — but always within the same massing logic: a stone estate home with real structure, not excess square footage.
Proportion & Massing
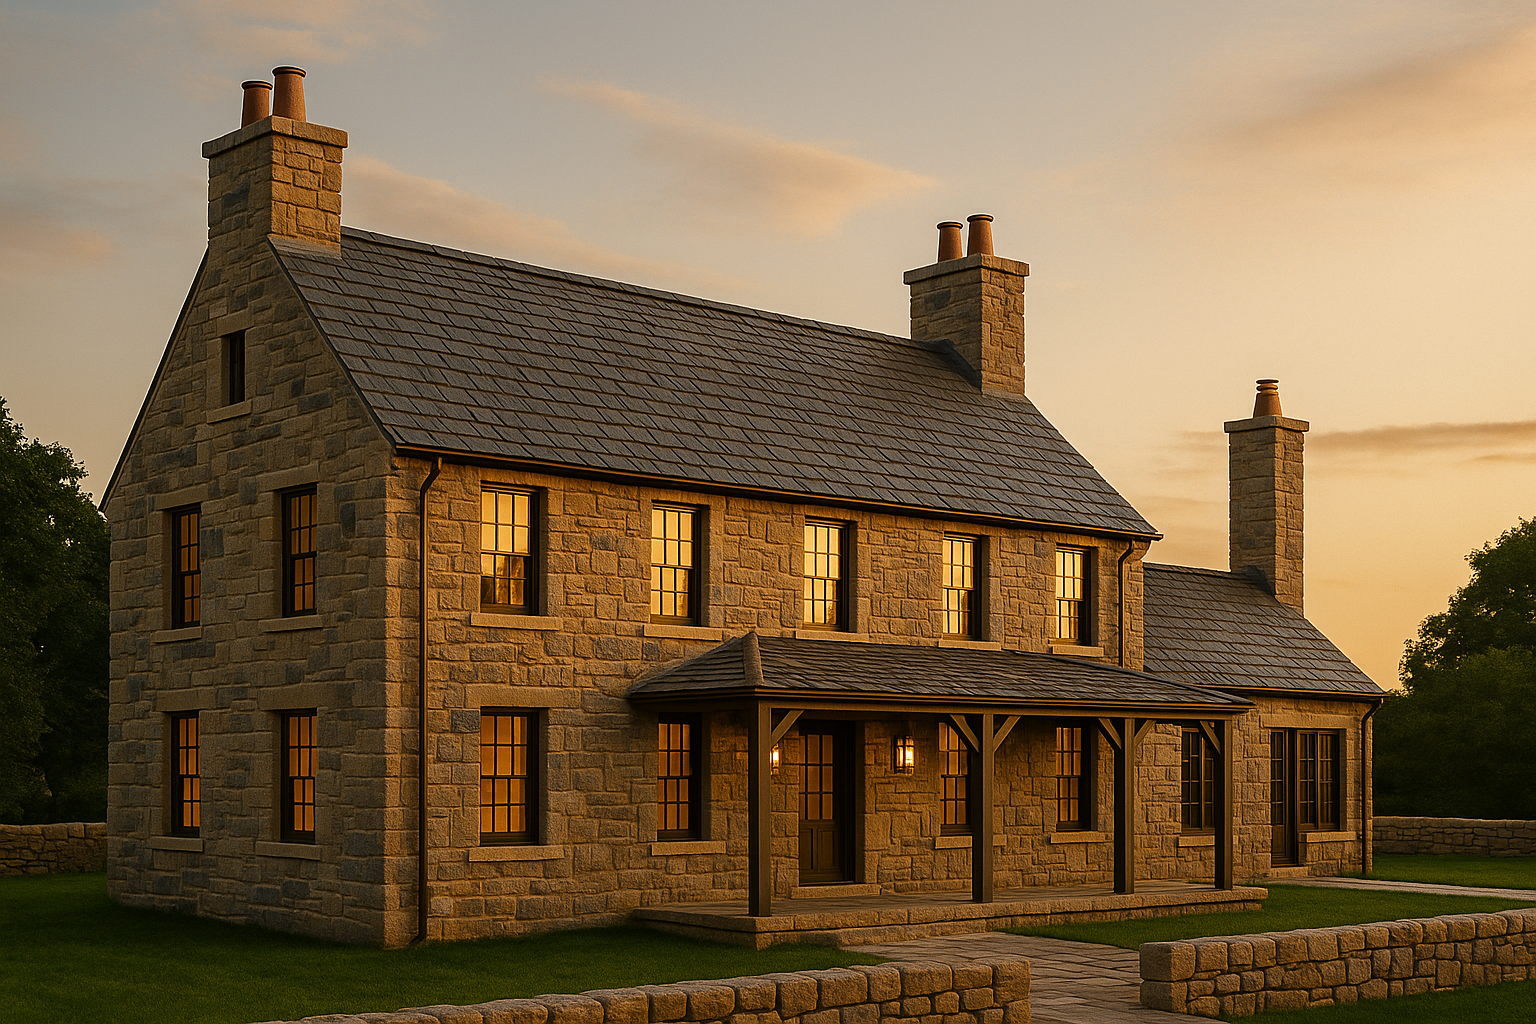
The house is sized as a serious residence, not a palace: a primary level with generous kitchen, dining and living spaces tied to porch and terrace, with sleeping spaces arranged above or adjacent.
Elevations are drawn around chimney massing, stone wall runs and roof geometry rather than decorative add-ons. Windows and doors are scaled to the masonry, not the other way around.
Outbuildings & Grounds
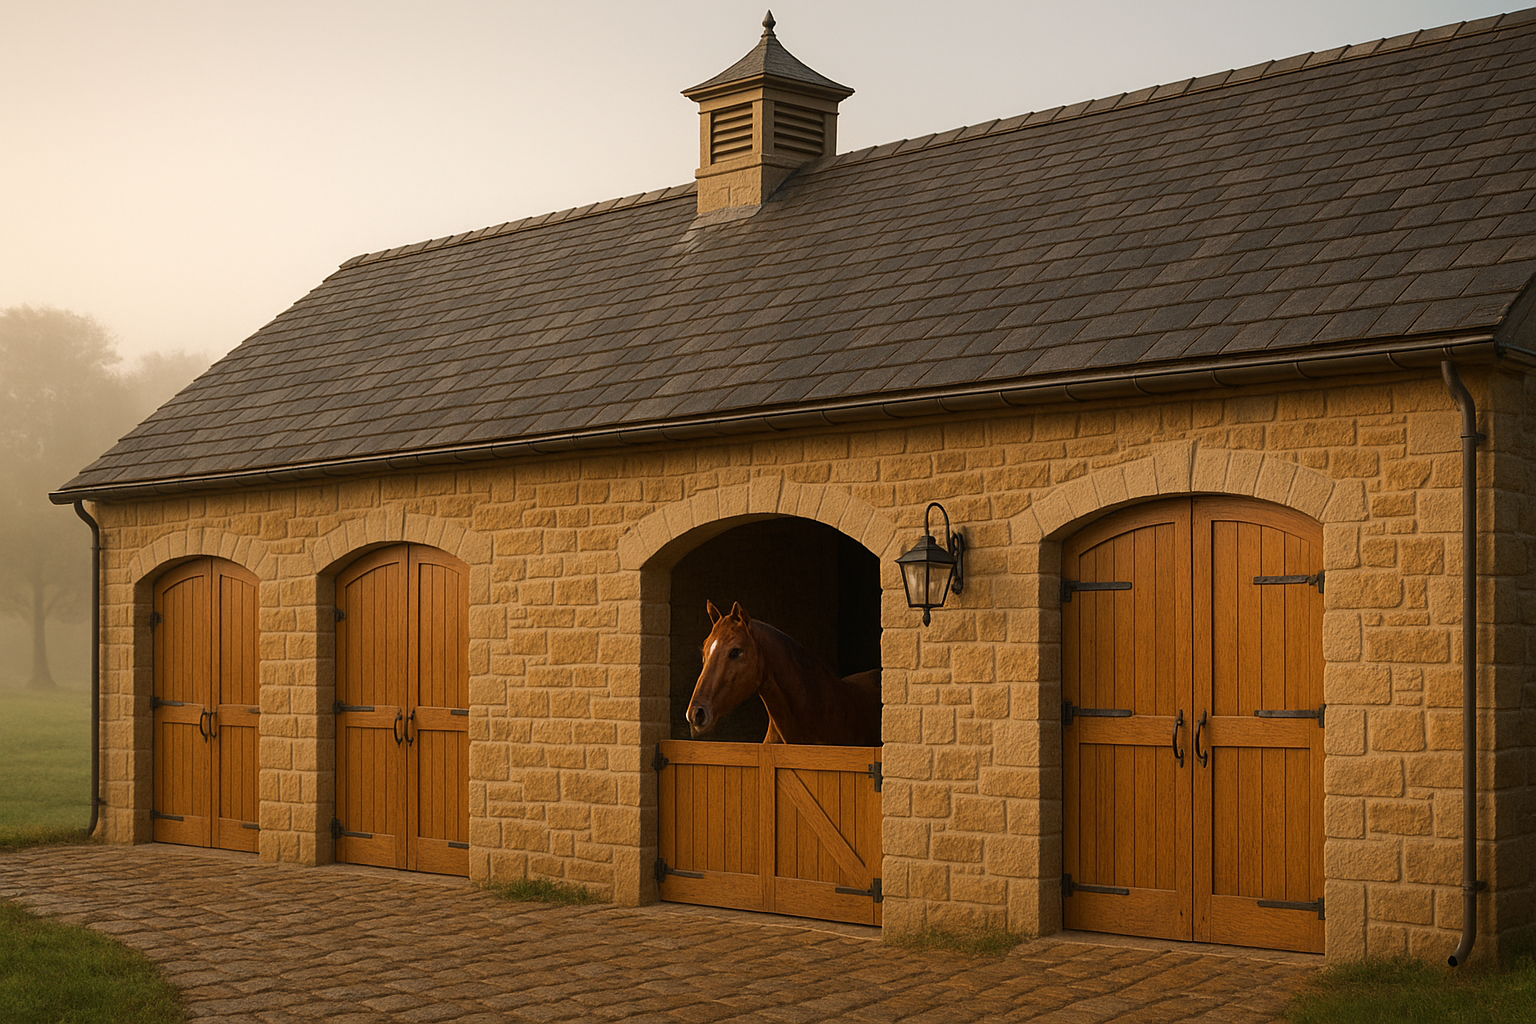
Garages, stables and outbuildings — when included — follow the same vocabulary: stone, slate, copper and timber in support of the main house, not competing with it.
Drives, walls and walks can be tied into the Heritstone structural wall system to carry grade, frame courtyards and create simple, durable outdoor rooms.
How The House Sits On The Land
The same language carries through every view: front elevation, service side, rear terrace and any working buildings. Stone, slate, copper and timber form one continuous story around the property.
Discuss A Heritstone Custom Home
Only a very small number of Heritstone Custom Homes will be built. If you have land — or an existing structure that should be replaced with a true stone house — a direct conversation is the place to begin. Photos, surveys and basic site information are useful starting points, but the decision is ultimately about whether this house type is the right lifetime structure for you.