Mass, Structure & Drainage In a Single Wall Assembly
The Heritstone Structural Wall System is a reinforced concrete core wrapped in full-bed stone, detailed for load, drainage and appearance as one disciplined piece of infrastructure. It replaces lightweight block work and thin veneer with a permanent wall built to carry a home for decades.
- Reinforced concrete tied to proper footings and undisturbed soils.
- Full-bed stone used as structure and protection, not just decoration.
- Drainage paths, weeps and waterproofing built in from the first course.
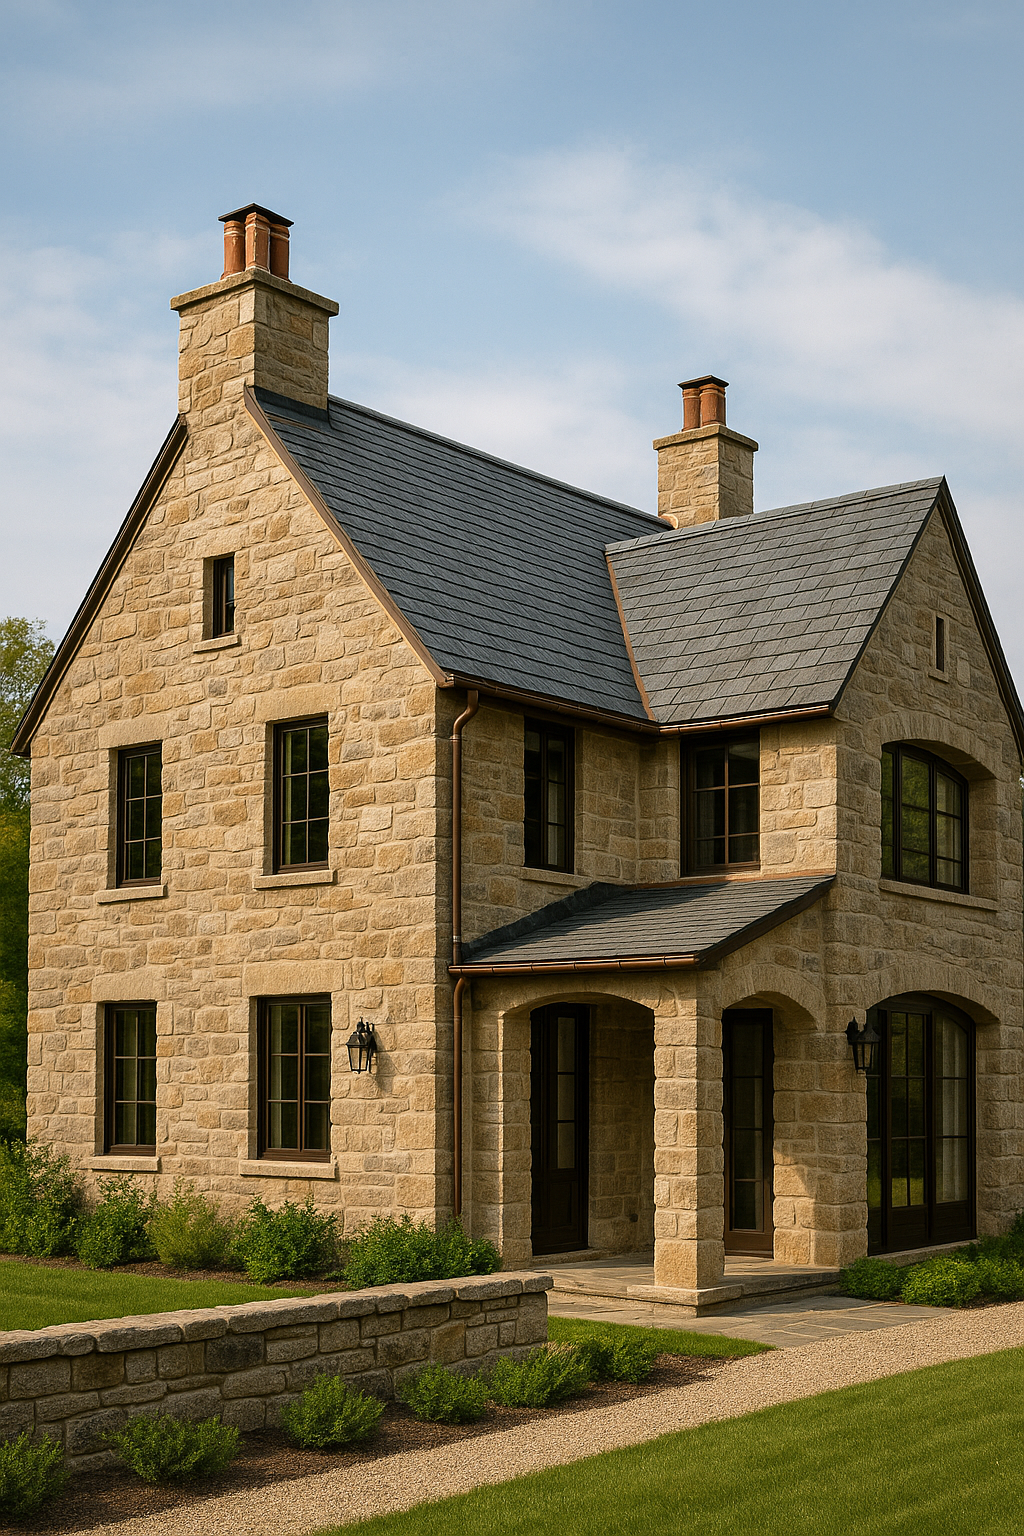
What the Structural Wall System Is
At its core, the system is simple: a reinforced concrete body, correctly footed and drained, fully wrapped in load-bearing stone. Everything is sized for mass, not minimums.
- Concrete wall thickness and steel designed for load, soil and height.
- Footings built below frost with bearing verified, not assumed.
- Full-bed sandstone or limestone acting as a structural wythe.
- Mechanical ties between stone and concrete, not just mortar adhesion.
- Drainage plane, weeps and backfill designed as part of the wall, not an afterthought.
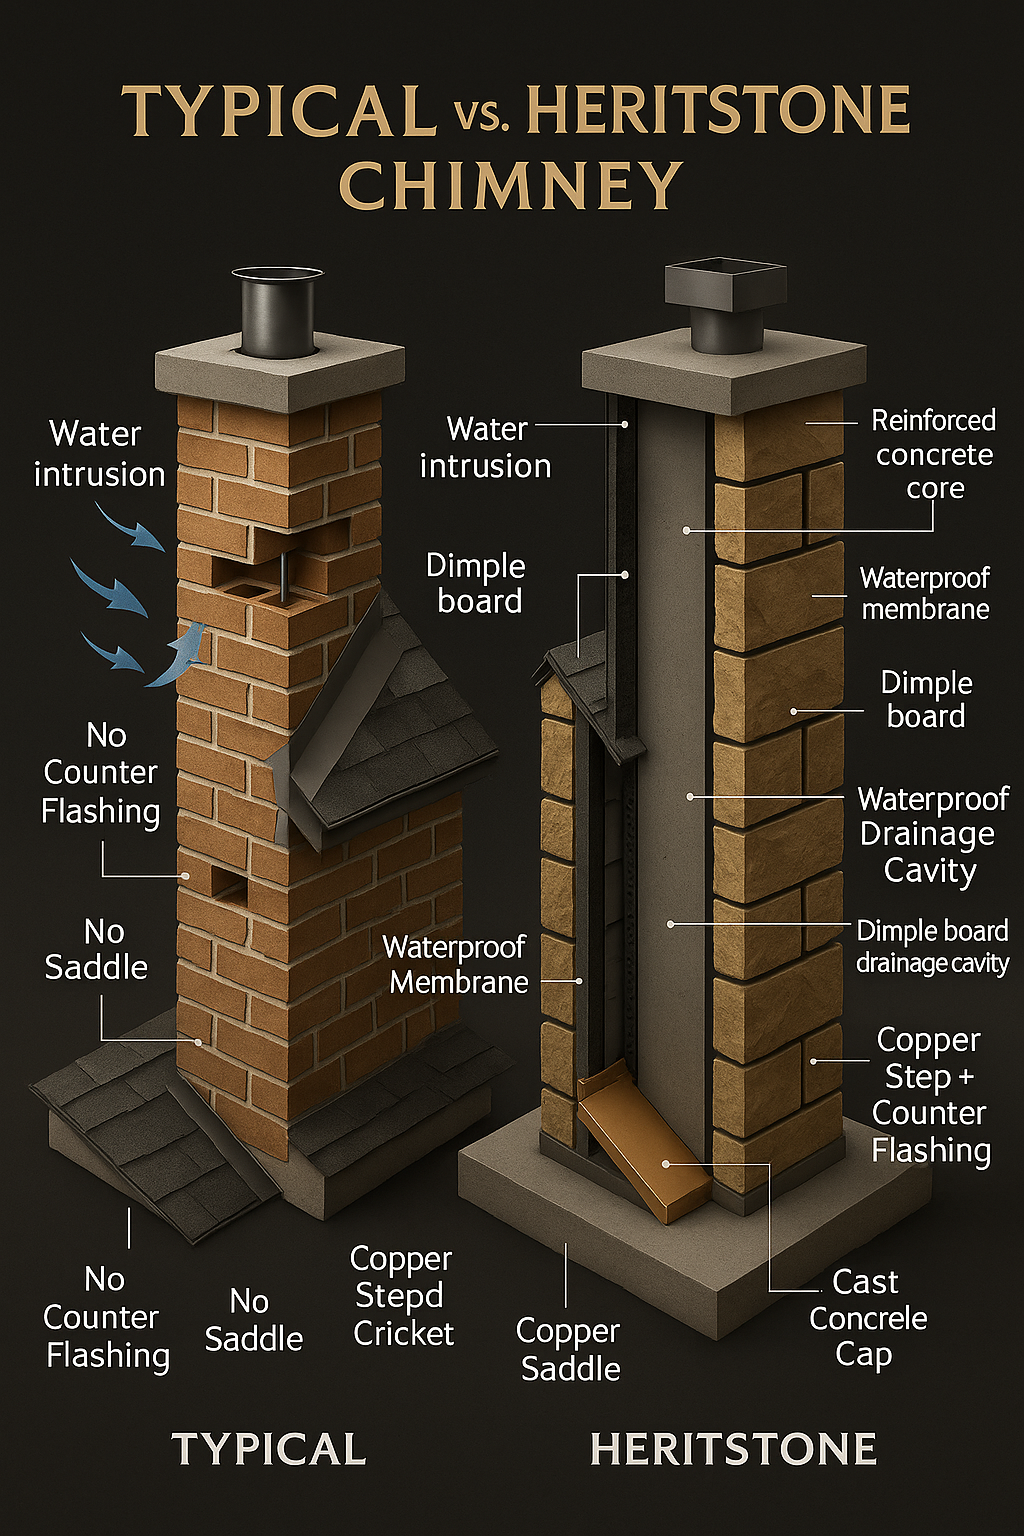
Why Most Walls Fail
Many retaining walls, chimney bases and foundation “repairs” fail for the same reason: they are thin, under-reinforced and built without a plan for water. The Heritstone wall reverses that sequence — structure and drainage are solved first, then the stone work follows.
Where the Structural Wall System Belongs
The system is not a generic foundation product. It is used where mass, permanence and architectural character all matter at once.
- Chimney Bases & Firebox Walls — heavy masonry stacks that require real support.
- Foundation Replacement or Extensions — when a heritage home needs new structure, not patching.
- Estate Retaining & Garden Walls — terraces, drives and courtyards where failure is not acceptable.
- Pool & Courtyard Walls — stone environments around water that demand drainage discipline.
- Grade Transitions — where a home meets hillside, driveway or walk in ways that need mass and control.
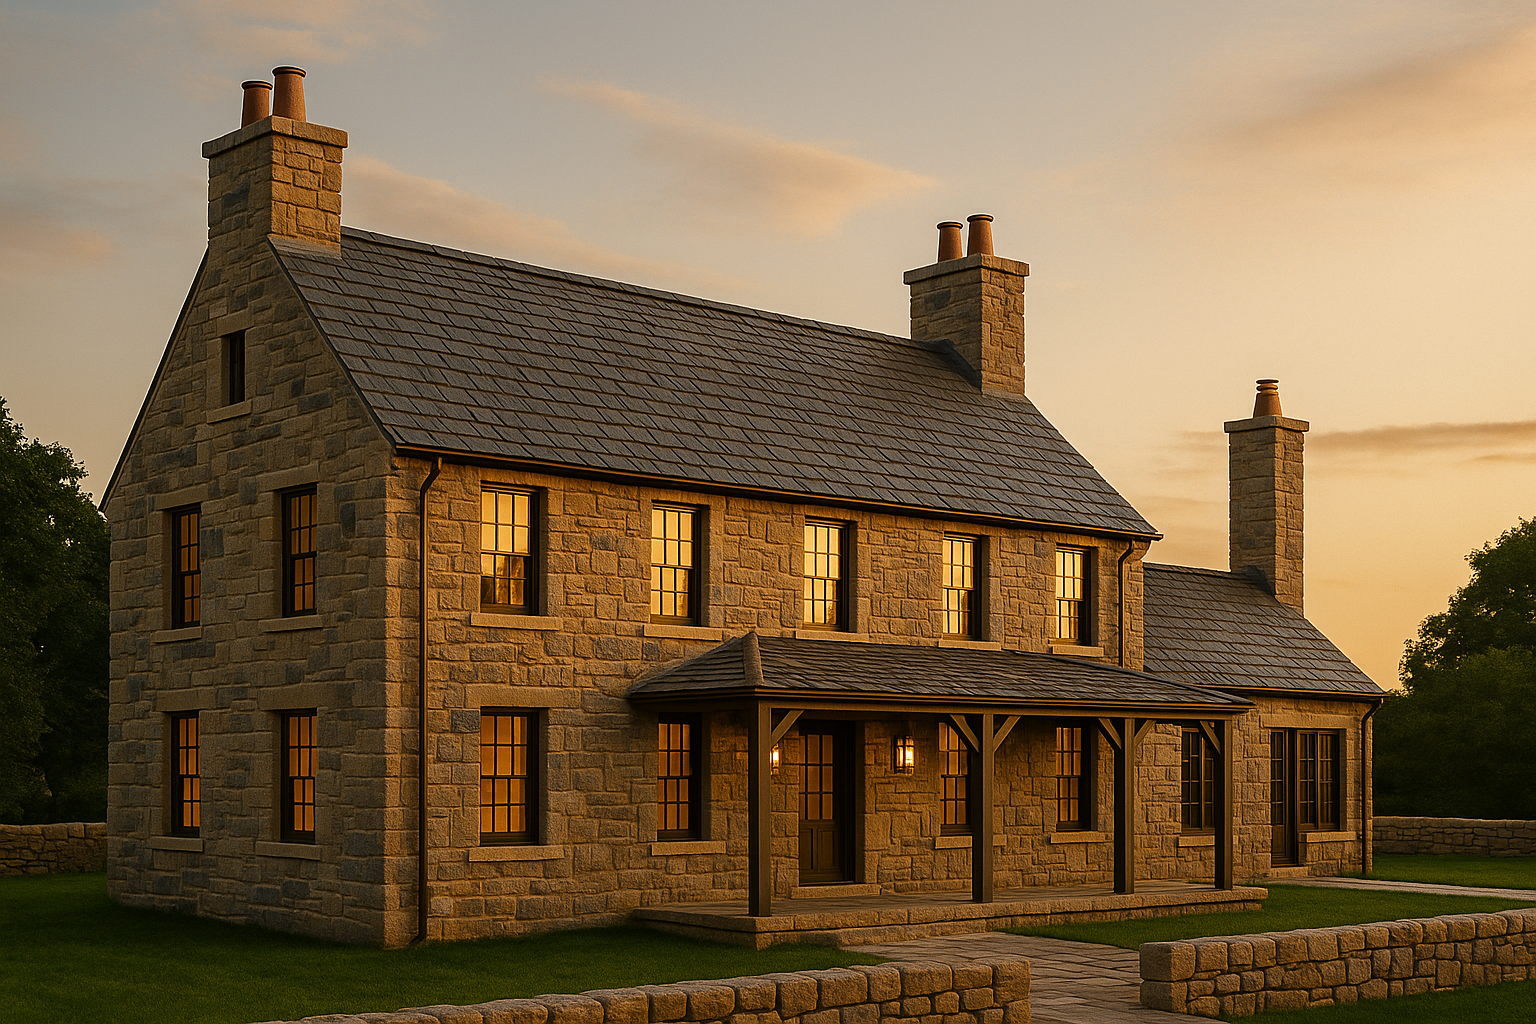
Water, Soil & Backfill Logic
No wall survives if the backfill and water paths are wrong. The Structural Wall System begins with the assumption that water will try to move through and around the work — and is detailed accordingly.
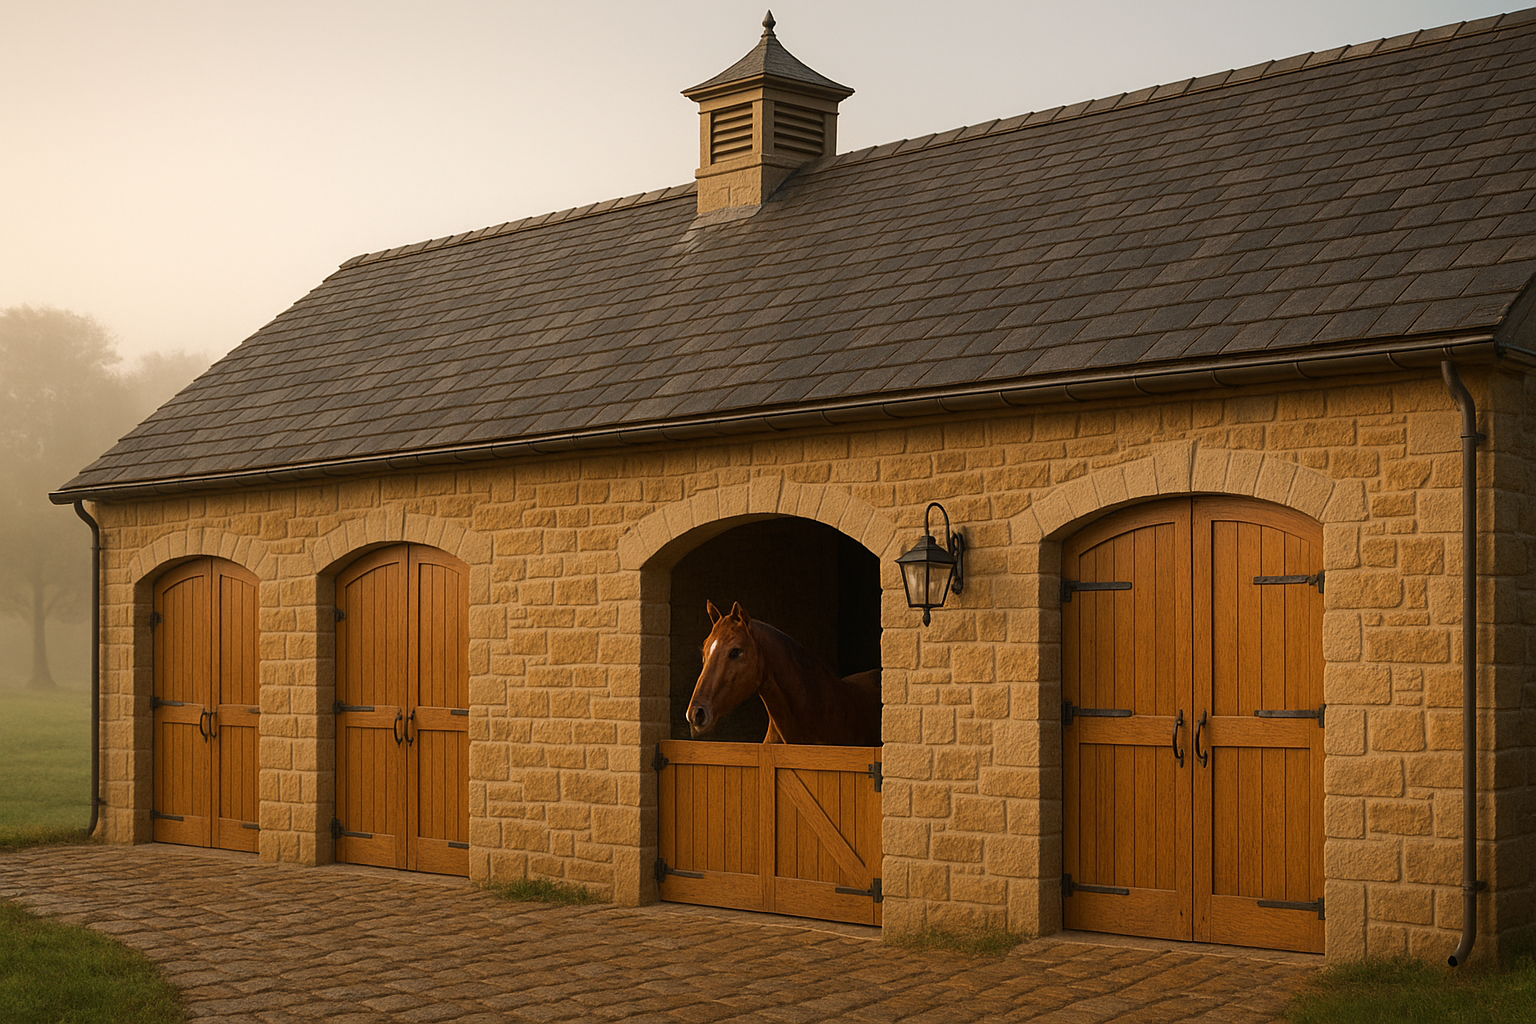
The Wall System & The Heritstone Home
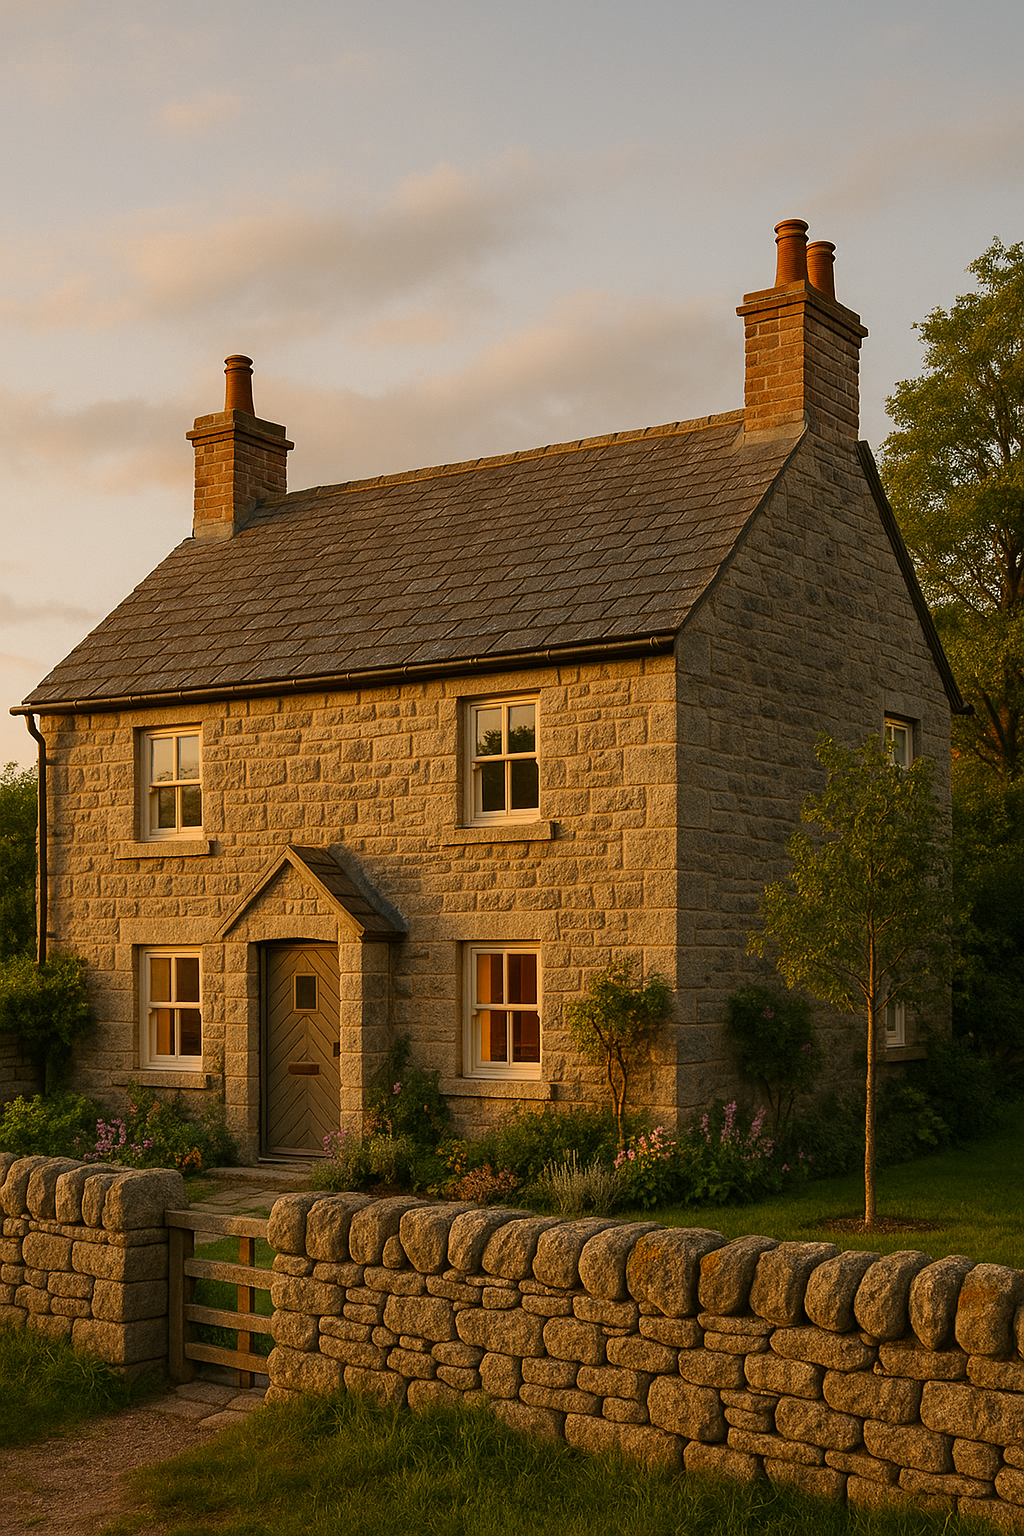
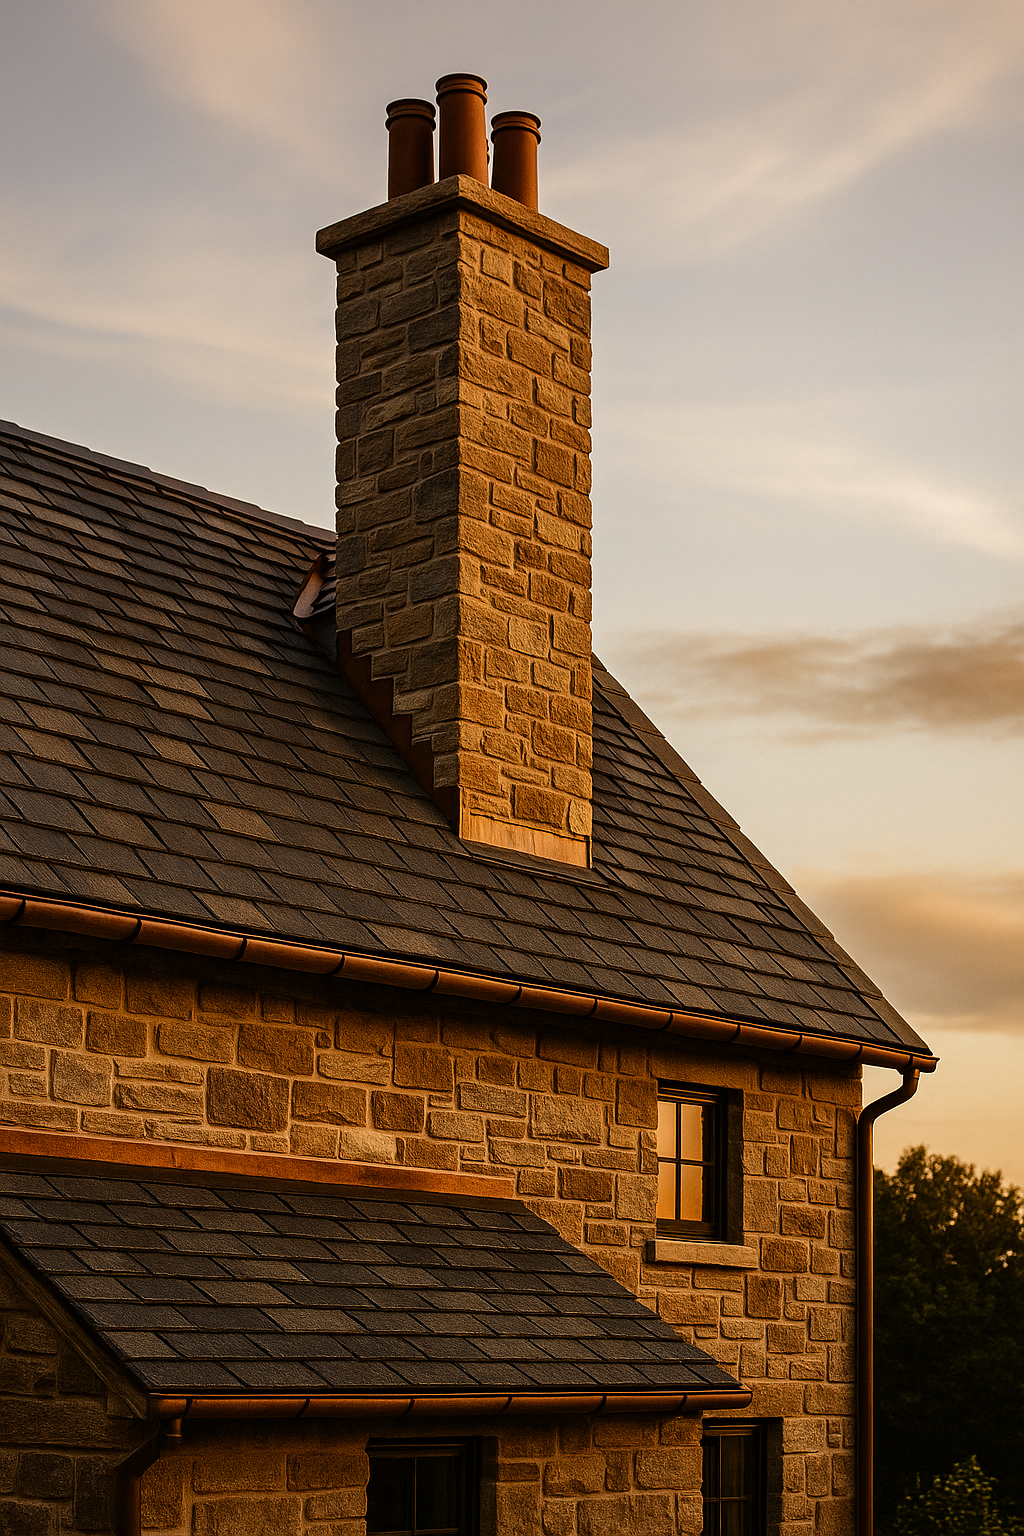
On a full Heritstone Custom Home, the Structural Wall System is part of the primary skeleton: foundations, chimney masses, retaining walls and terraces are all designed with the same logic.
- Continuous footing and wall design from basement to chimney cap.
- Exterior stone, interior structure and roof loads coordinated as one frame.
- Retaining walls, stairs and landings built from the same wall language.
- Future phases — additional terraces or structures — planned into the original massing.
Discuss a Structural Wall Project
If your home, chimney or site needs more than a surface repair, the Structural Wall System may be the correct approach. A site visit and review of soils, loads and existing structure will determine whether this level of work is appropriate.